

Small kitchens are a common challenge in Malaysian homes, especially in compact terrace houses, condominiums, and studio apartments across busy city areas like KL City Centre and Subang.
A practical kitchen cabinet layout can help even a narrow galley kitchen feel more open, organised, and comfortable for daily cooking. Smart storage, suitable materials, and space-saving design choices can make a big difference in how the kitchen looks and functions.
Here are eight kitchen cabinet design ideas tailored for small Malaysian kitchens, focusing on real homeowner concerns such as humidity, limited floor space, and the need for practical storage without making the area look cluttered.
Comparison of Common Small Kitchen Cabinet Configurations
| Configuration | Best For | Storage Gain | Cabinetree Advantage |
| Floor-to-Ceiling Cabinets | All layout types | High | Custom panel heights with no wasted top gaps |
| L-Shaped Layout | Terrace and semi-D kitchens | Medium-High | On-site templating for a more accurate fit |
| Open Shelving Mix | Apartments and condos | Medium | Balanced mix of open and closed storage based on each wall |
| Pull-Out Systems | Existing lower cabinets | High | Quality hardware with soft-close fittings |
| Handle-Free Doors | Narrow galley kitchens | N/A | Saves space across tight cabinet runs and creates a cleaner look |
| Light-Toned Cabinet Finishes | Small kitchens with limited natural light | Visual Space Gain | Light melamine and timber veneer options that help the kitchen feel brighter and more open |
| Tall Pantry Cabinet | Homes needing more dry goods and appliance storage | High | Full-height built-in pantry with adjustable shelving, pull-out bins, and organised storage zones |
| Peninsula Extension | Open-plan kitchens | Medium | Factory-built to match the existing cabinet finish |
| 1. Floor-to-Ceiling Cabinets for Maximum Vertical Storage Most kitchen cabinets in Malaysia stop well short of the ceiling, leaving a dusty gap that serves no purpose. Extending cabinetry all the way up to the ceiling recovers significant storage without touching the floor plan. Upper cabinets can house rarely used appliances, seasonal items, or dry goods, keeping everyday essentials at a comfortable reach. Cabinetree’s factory-built full-height units are structured to support this load cleanly, with consistent panel thickness throughout. |  |
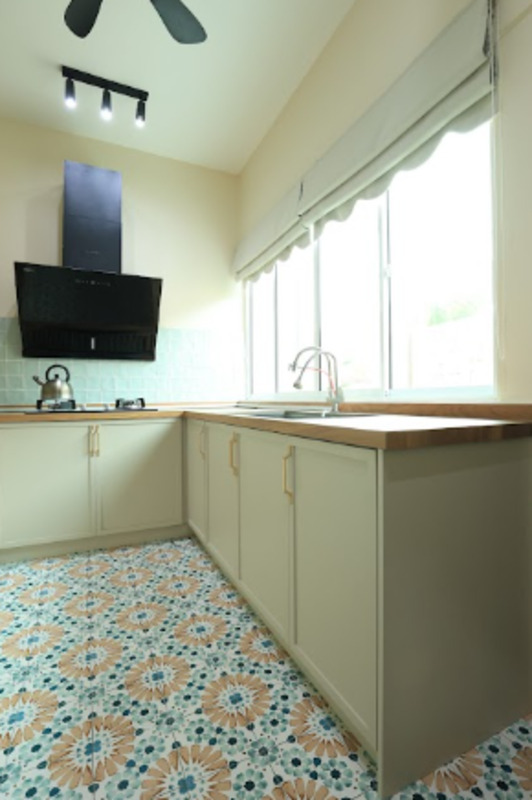
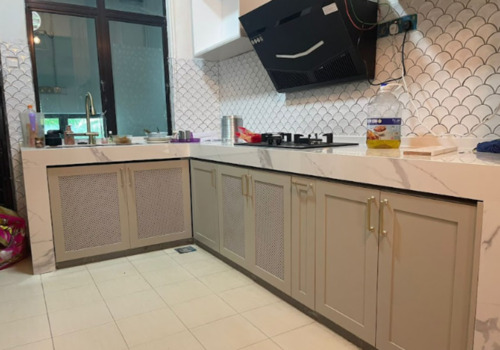 | 2. L-Shaped Cabinet Layout for Corner Kitchens The L-shaped layout wraps two adjacent walls, giving you a natural work triangle between the sink, hob, and fridge without wasting floor space. It suits most Malaysian terrace and semi-D kitchen widths, typically between 2 to 3 metres per wall. Corner units paired with magic corner or carousel fittings solve the notoriously awkward dead corner, turning it into accessible storage. Cabinetree designs L-layouts with precision templates taken on-site, so every unit fits the actual space rather than an approximation. |
Book a free consultation with Cabinetree and get expert advice before you commit to a single measurement.
| 3. Open Shelving on One Wall to Reduce Visual Weight Replacing the upper cabinets on one side with open shelves lightens the visual load considerably. The kitchen reads as larger because the eye travels further into the space rather than stopping at a flat cabinet door. Open shelving works well for cups, glasses, and small jars. Cabinetree can mix open and closed sections within a single wall run, so you get the aesthetic benefit without sacrificing enclosed storage for items better kept out of sight. | 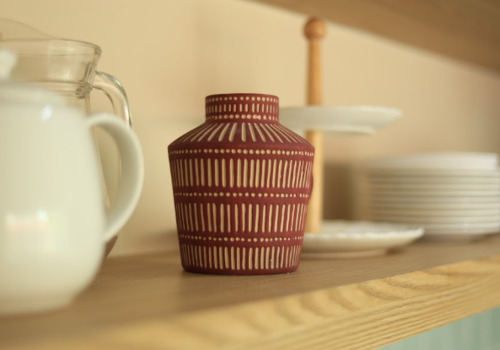 |
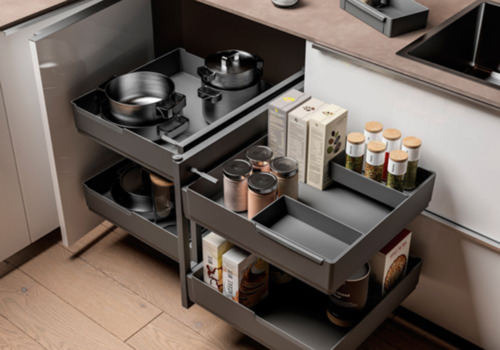 | 4. Pull-Out Drawers and Carousel Fittings Inside Lower Cabinets Standard lower cabinets with hinged doors waste the space at the back. Pull-out drawer systems and rotating carousels bring everything forward, so nothing gets lost at the rear of the cabinet. For pots, pans, and pantry items, this is one of the most practical upgrades available. Cabinetree sources hardware from trusted suppliers and integrates soft-close mechanisms as standard, so fittings hold up through years of daily use in a Malaysian kitchen environment. |
| 5. Handle-Free Cabinet Doors for Narrow Galley Kitchens In a galley kitchen where two runs of cabinets face each other, handles on every door add up quickly. Even small bar handles can reduce the effective walkway by 8 to 10 centimetres total, which matters in a 90cm galley. Handle-free push-to-open or J-pull doors give a clean finish and recover that space. Cabinetree offers both push-to-open mechanisms and recessed J-pull profiles, with finishes that hold up against humidity and frequent contact. | 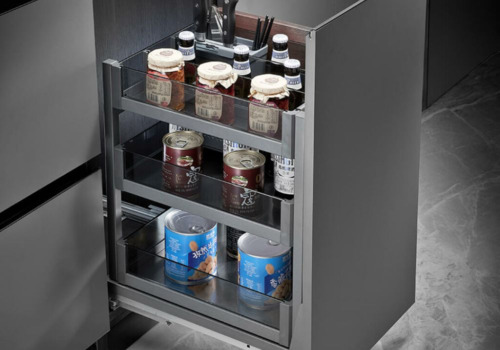 |
Find out more about the kitchen cabinet cost in Malaysia with calculation by foot.
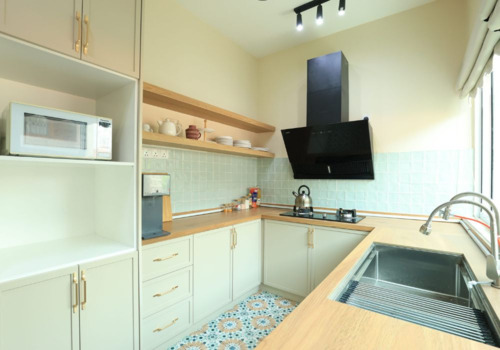 | 6. Light-Toned Cabinet Finishes to Open the Space Visually Cabinet colour has a direct effect on how a small kitchen feels. White, light grey, and warm off-white finishes reflect natural light and prevent the space from closing in. Darker finishes work in larger kitchens but tends to compress small ones further. Cabinetree’s melamine and solid timber veneer options come in a range of tones suited to Malaysia’s natural lighting conditions. The team can advise on finish combinations during the initial consultation, pairing upper and lower cabinet tones for balance. |
| 7. Tall Pantry Cabinet to Replace a Standalone Pantry A freestanding pantry unit takes up floor area and often looks out of place. A built-in tall pantry cabinet, typically 600mm deep and full-height, integrates into the kitchen layout and provides comparable storage in a cleaner package. Cabinetree builds tall pantry units with adjustable shelving, pull-out bins, and dedicated zones for appliances, dry goods, and cleaning supplies. The result is a single organised column that serves multiple storage functions without the footprint of a separate piece of furniture. | 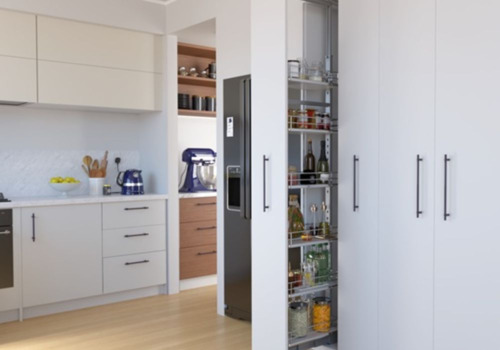 |
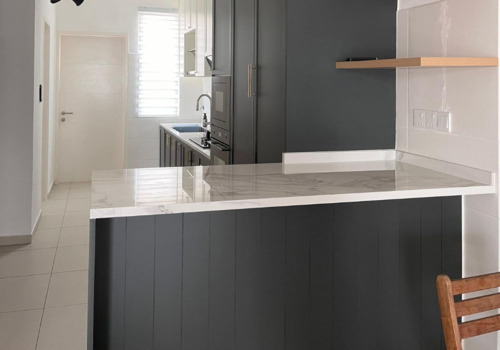 | 8. Peninsula or Breakfast Bar as Extended Counter and Storage Where the kitchen layout allows, a peninsula cabinet extends the lower run into the room and adds both counter space and storage on the room-facing side. It also creates a natural boundary between the kitchen and the living area in open-plan layouts. Cabinetree designs peninsulas with base cabinets on the kitchen side and open niches or shelving on the living side, so the unit serves both spaces. The counter can be extended to allow two stools, which works well in smaller apartment kitchens where a separate dining table is not practical. |
Speak to Cabinetree today for factory-direct kitchen cabinet solutions with no contractor markup, and book your free on-site consultation.
Factory-Direct Cabinets Built with Better Value for Malaysian Homes
Cabinetree operates its own factory in Nilai 3, which means every custom made cabinet is built, quality-checked, and installed by the same team.
There is no middleman, no markup passed down from a contractor, and no guesswork about who is responsible when something needs adjusting.
- Factory-direct pricing, no contractor margin added
- On-site measurement and consultation before any design is confirmed
- Durable materials selected for Malaysia’s humidity and daily use
- Covers kitchen cabinets, wardrobes, TV cabinets, and full commercial fit-outs
- Serves homeowners across Klang Valley, Selangor, and surrounding areas
Every project begins with a detailed consultation to understand the space, how the kitchen is used, and what the homeowner actually needs from their storage, before any design decision is made.
Explore our layout designs, accessories, and past projects of kitchen cabinets in Bangi and Kajang that provide benefits of custom cabinets for small homes.
Custom Two-Tone Kitchen Cabinet for a Bungalow in Sendayan, Seremban
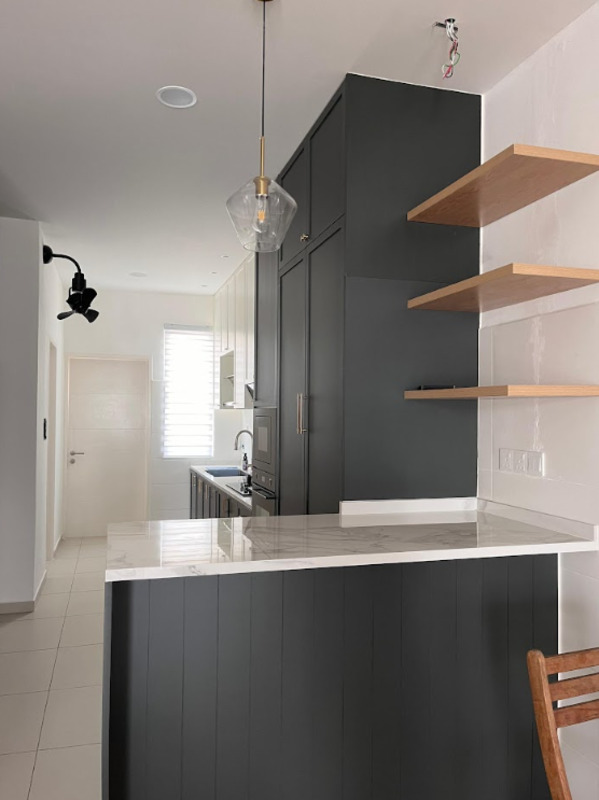
This bungalow kitchen project in Sendayan, Seremban required a cabinet design that could work around a highly specific site condition.
A 1,000 mm pocket door was positioned beside the peninsula, so every cabinet panel, door line, and surrounding element had to be measured and aligned with precision.
Cabinetree planned the kitchen layout around the existing site conditions, including:
- Existing electrical points
- Pendant lighting placement
- Pocket door position beside the peninsula
- Cabinet panel alignment
- Peninsula structure and slim shelf placement
Using high-precision machinery, the team produced each cabinet component according to the measured layout. This allowed the kitchen to be installed cleanly without additional site modification, while maintaining proper function and visual balance.
The project was completed within one month, resulting in a seamless two-tone kitchen that featured:
- White and graphite cabinet finishes
- Perfectly aligned cabinet elements
- A clean peninsula design
- Custom slim open shelves
- Cabinetree’s in-house concealed bracket system
- A refined, practical layout that matched the bungalow’s existing space
The final outcome gave the homeowner a modern kitchen that looked well-integrated, organised, and carefully built around the original site requirements.
Start Your Small Kitchen Cabinet Project with Cabinetree
A small kitchen can become more organised, practical, and comfortable when the cabinet design is planned around your actual space. The layout, materials, fittings, and storage details should match how you cook, move, and use your kitchen every day.
Cabinetree begins every kitchen cabinet project with an on-site consultation, so the design is based on accurate measurements instead of assumptions. This helps avoid costly mistakes, wasted corners, poor alignment, and storage that does not fit your needs.
Speak to Cabinetree today to arrange your free kitchen cabinet consultation. Enjoy factory-direct pricing, durable materials, and a custom cabinet design built to fit your home properly.
Frequently Asked Questions About Kitchen Cabinet Design Ideas in Malaysia
1. What is the best kitchen cabinet layout for a small Malaysian kitchen?
An L-shaped or galley kitchen layout usually works best, and Cabinetree can customise the cabinet design based on your actual kitchen measurements.
2. How much does a custom kitchen cabinet cost in Malaysia?
Custom kitchen cabinet prices in Malaysia vary by size, material and hardware, but Cabinetree offers factory-direct pricing with no contractor markup.
3. Are built-in kitchen cabinets better than modular cabinets for small kitchens?
Yes, built-in kitchen cabinets are better for small kitchens because Cabinetree custom-measures each layout to reduce wasted gaps and maximise storage.
4. What kitchen cabinet materials are suitable for Malaysian homes?
Cabinetree recommends durable melamine finishes, solid timber veneer options and moisture-conscious materials suitable for Malaysia’s humid kitchen environment.
5. How long does Cabinetree take to install kitchen cabinets?
Cabinetree’s kitchen cabinet installation usually takes one to three days on-site after factory fabrication is completed, depending on the project size.